

RCP managed the delivery as project manager, Engineer to the Contract and Engineer's Representative, taking the building through procurement and construction. The building was broken into zones that behaved almost like separate projects, so RCP held tight documentation and coordination discipline, running targeted walkthroughs with subcontractors to resolve technical questions quickly and keep momentum through a steady run of hidden-condition discoveries.
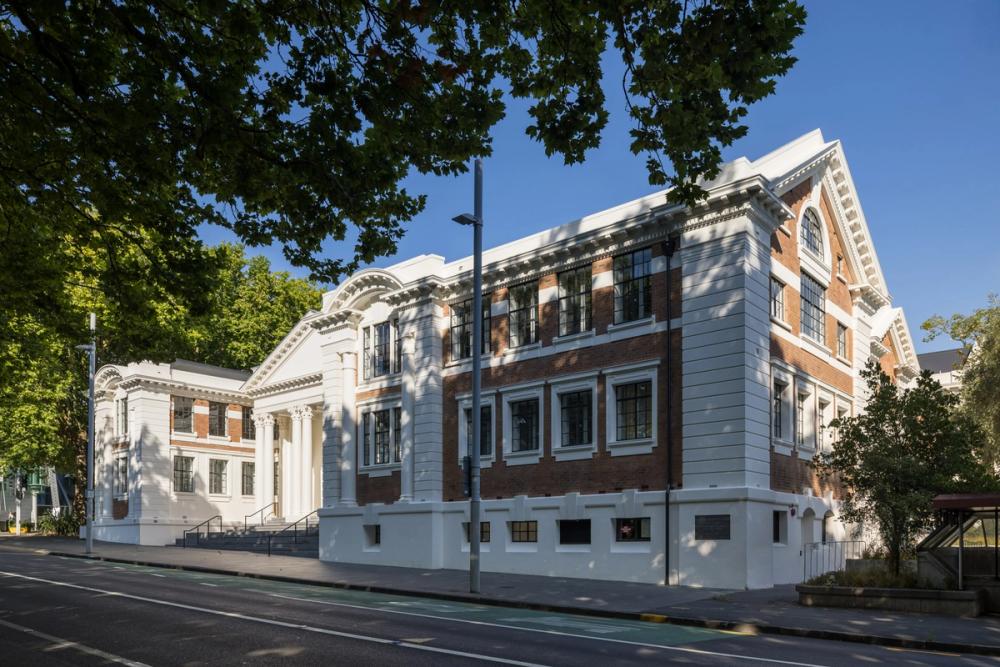
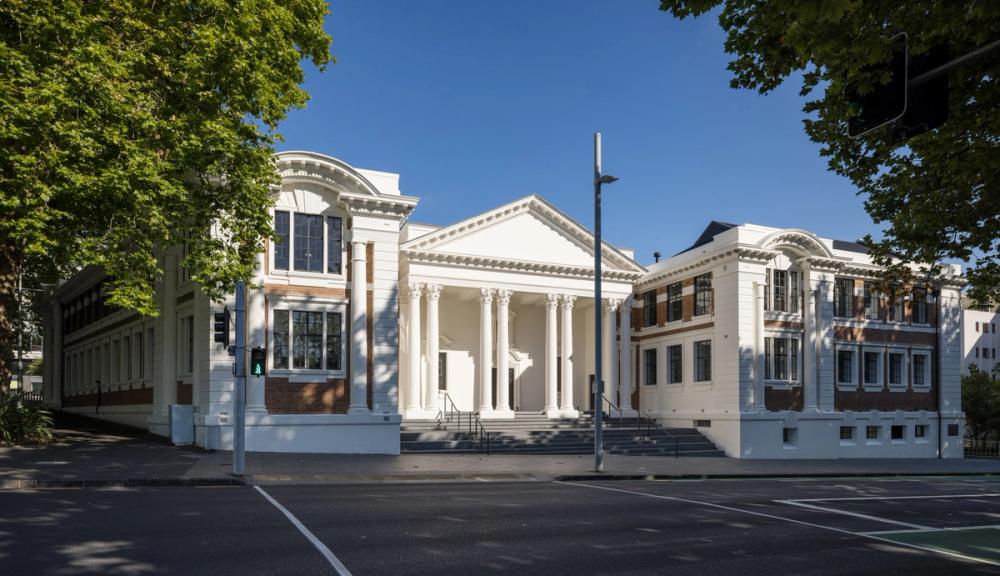
At the rear of the site, the Category 1 Albert Barracks Wall allowed only hand tools within a five-metre protection zone, and on Symonds Street the reinstated portico columns were rebuilt to conceal the steel bracing that now strengthens the front façade. Opening up a 150-year-old building kept uncovering surprises, among them a pre-1872 well now shown under a glass floor panel and a long-lost 1915 Albert Barracks Wall plaque found in a cupboard.
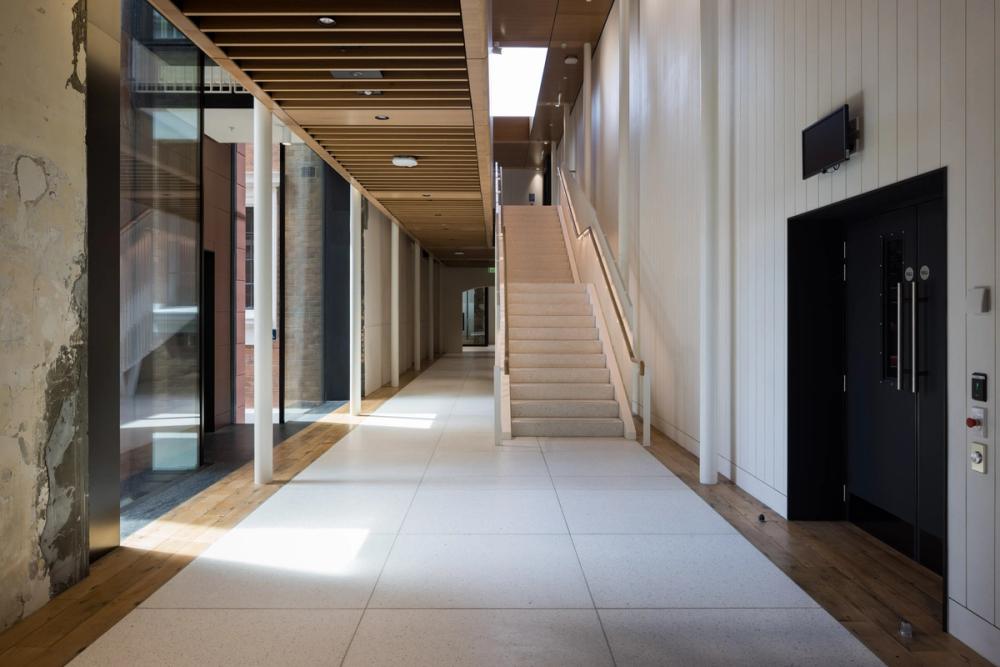
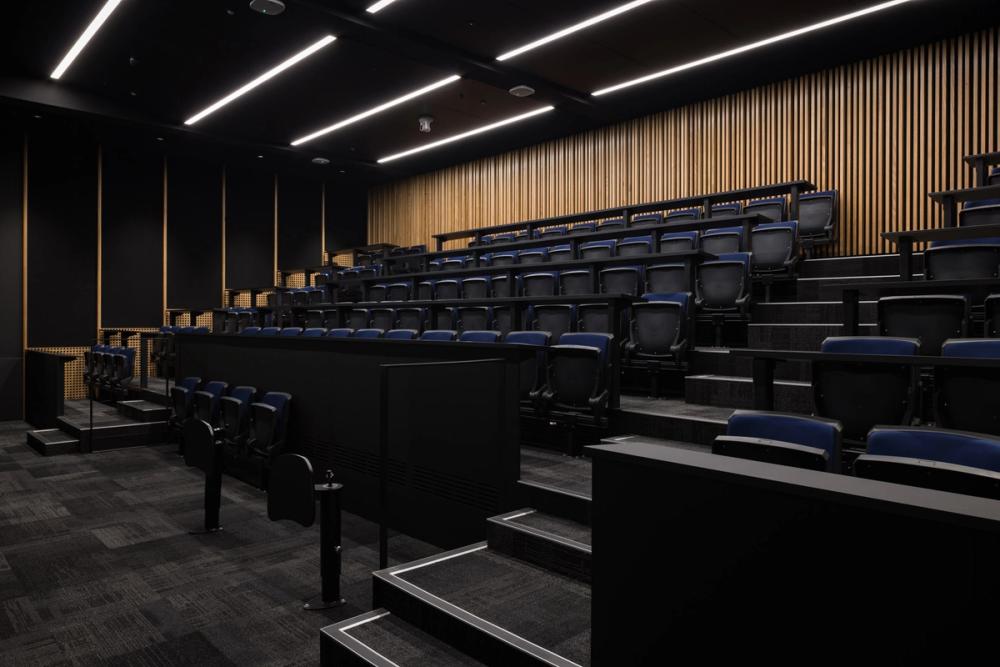
The Old Choral Hall reopened in December 2025 as a 4,000 square metre campus building, its lecture theatres, offices, and learning and social spaces served by a new daylit circulation spine and a lift linking every floor for the first time. More than 1,300 contractors and over 370,000 hours went into returning the hall to the university and the city.