About

Expanding Epsom's private hospital while its operating theatres kept running.

Allevia Hospital Epsom

Client

Allevia Hospitals

Location

Auckland

Sector

Health

Status

Completed 2024

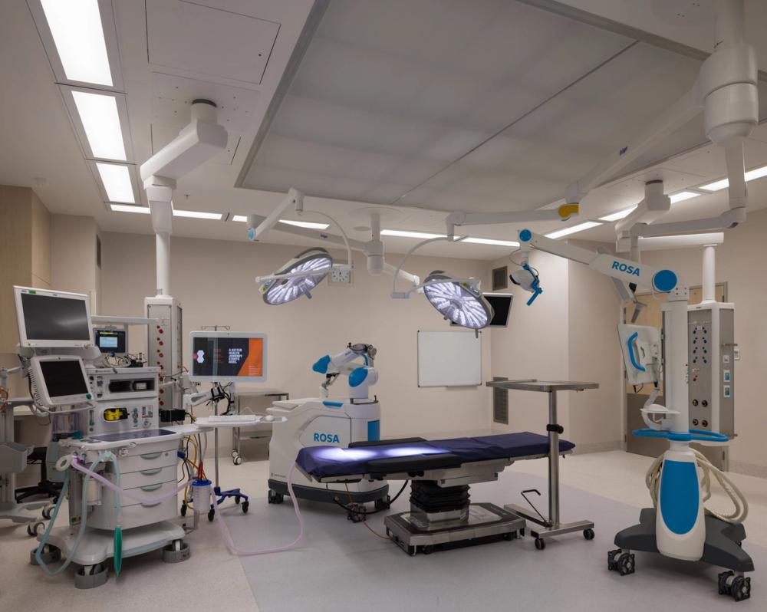
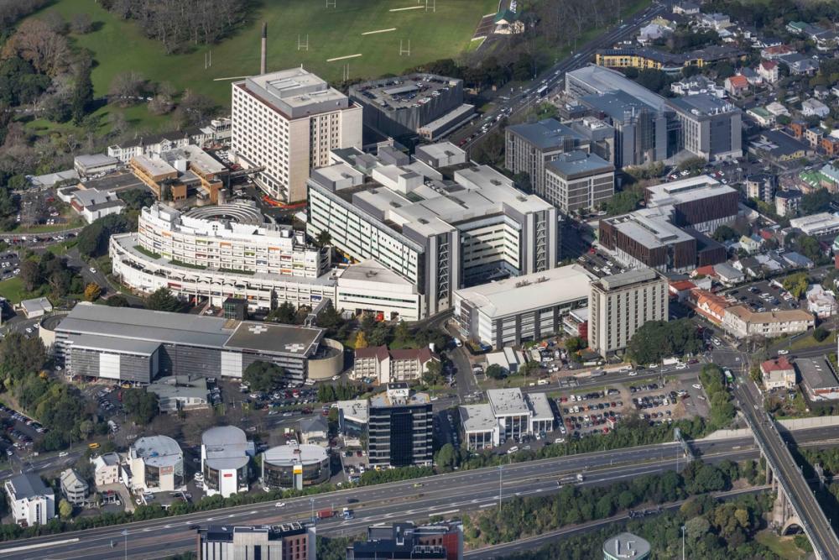
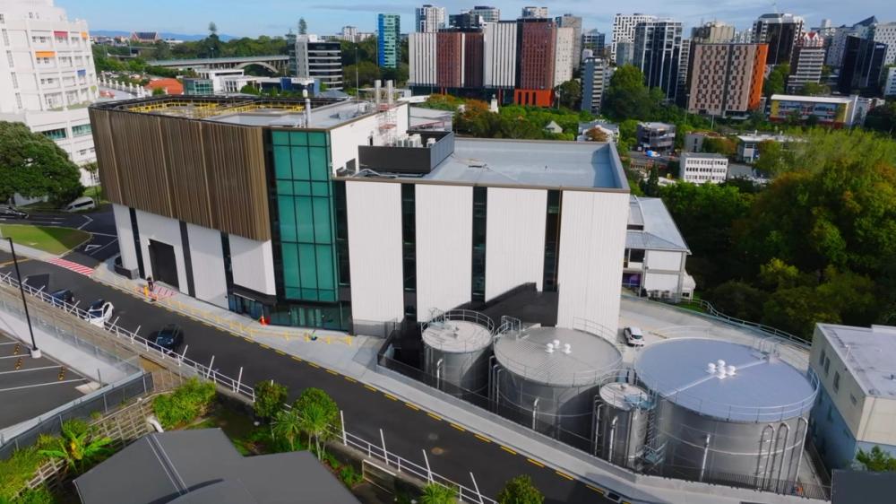
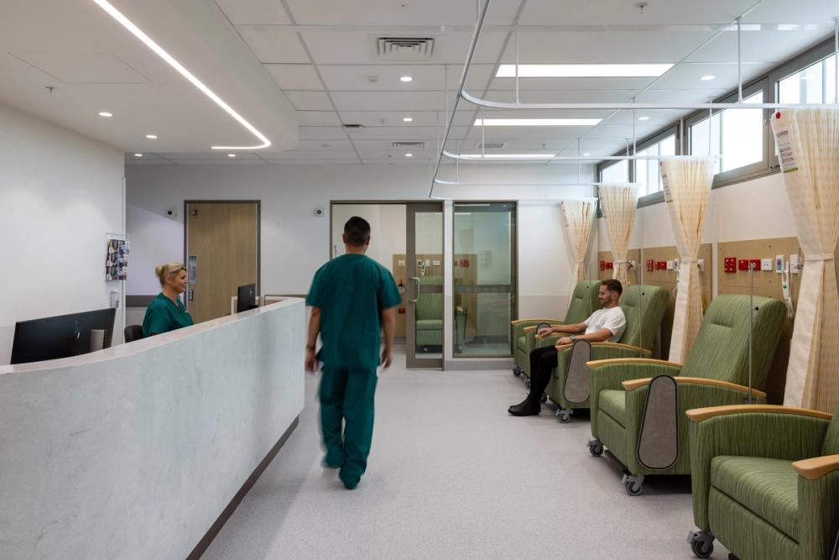
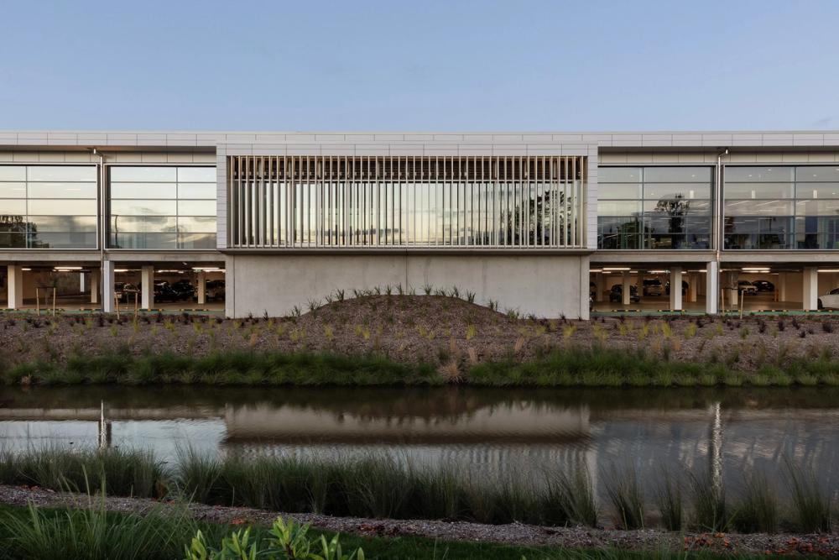
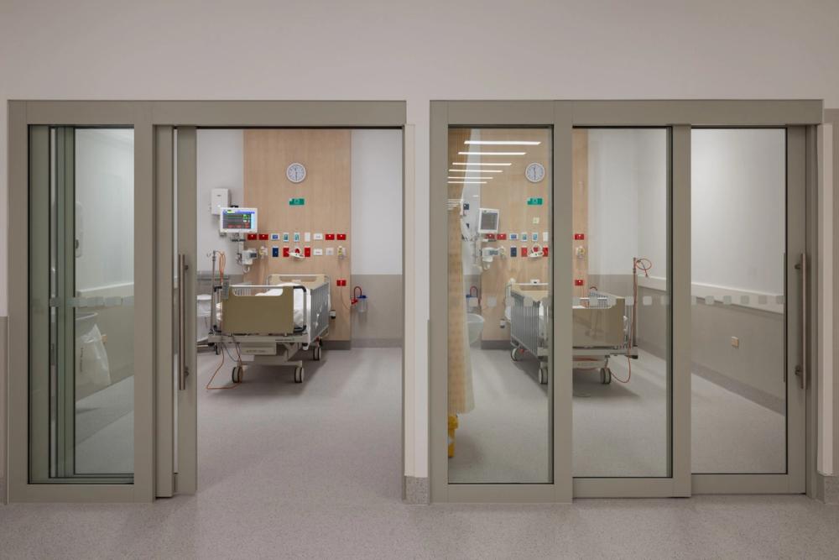
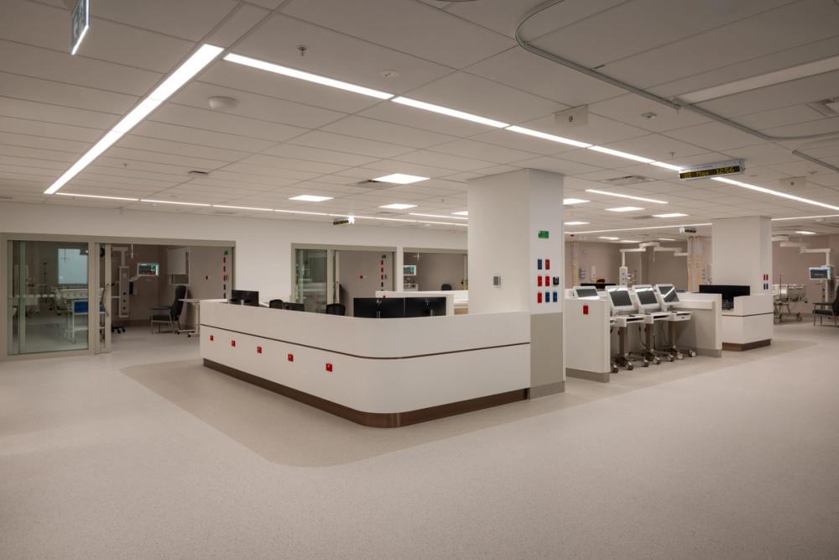
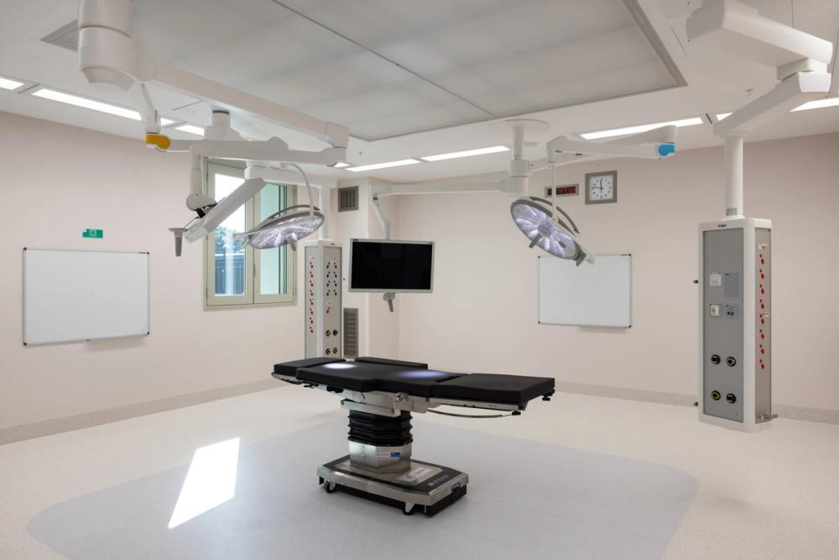
Allevia's Epsom hospital, the Mercy Ascot campus, needed more capacity without closing its doors. The redevelopment centres on a new 6,435 square metre, four-level wing with operating theatres, an intensive care unit with high-dependency beds, and a ward of single-patient rooms, alongside a car park extension and a new specialist centre.

The site set the limits. The new wing had to fit within Auckland's volcanic view shafts, which capped its height and forced considerable excavation to make up the space. Once demolition and alterations cleared the older buildings, rock anchoring and piling secured the foundations for what would follow.

Built without closing the doors

RCP has worked across Mercy Ascot's hospitals for years, on refurbishments, seismic upgrades and theatre upgrades, and was appointed to manage the Epsom redevelopment across master planning, design, procurement, demolition, infrastructure and construction. RCP ran extensive pre-planning with the contractor, trialling construction techniques so the work would not reach staff or patients, and staged the activity around the operating hospital.

The result is a larger, modern surgical campus, its new wing adding operating theatres, intensive care and single-room wards, delivered without the hospital missing a beat.