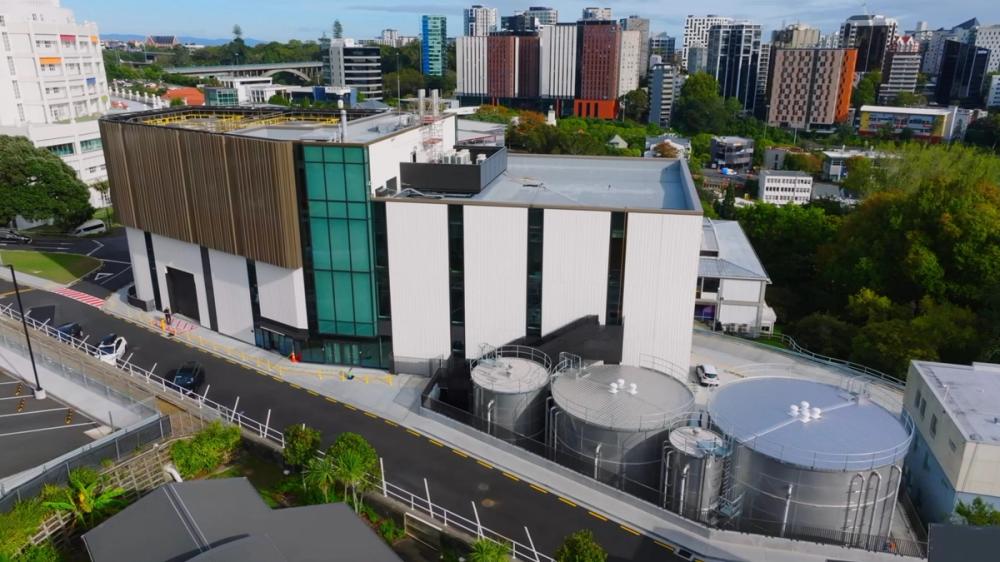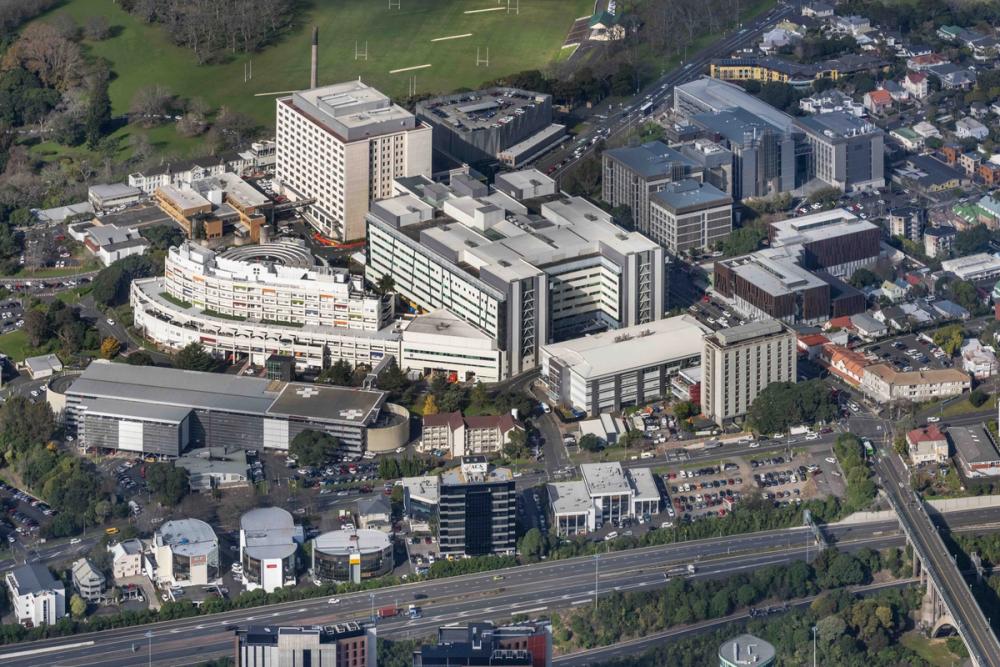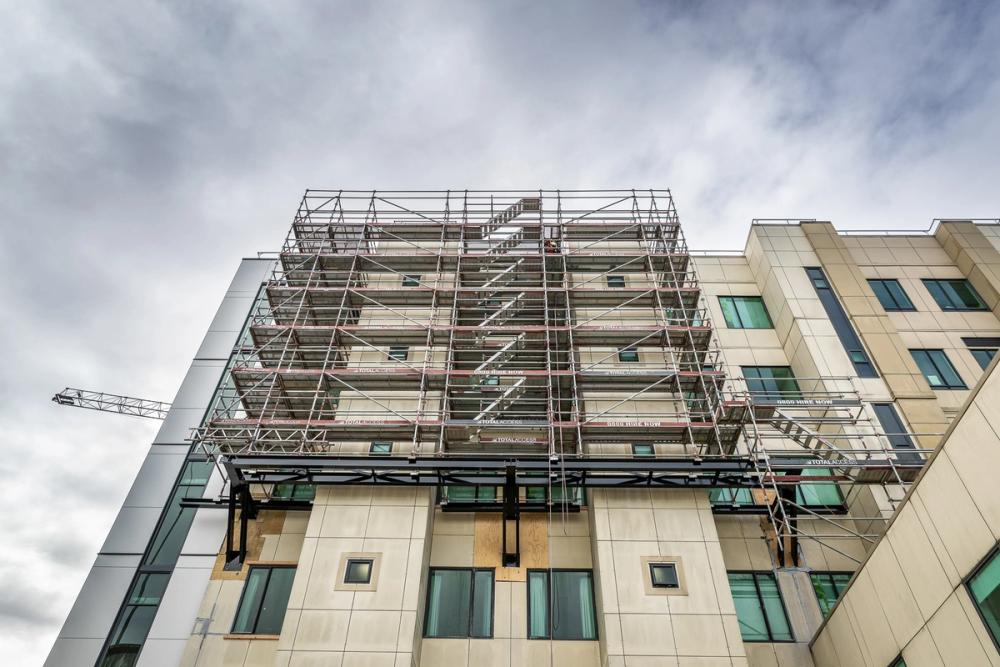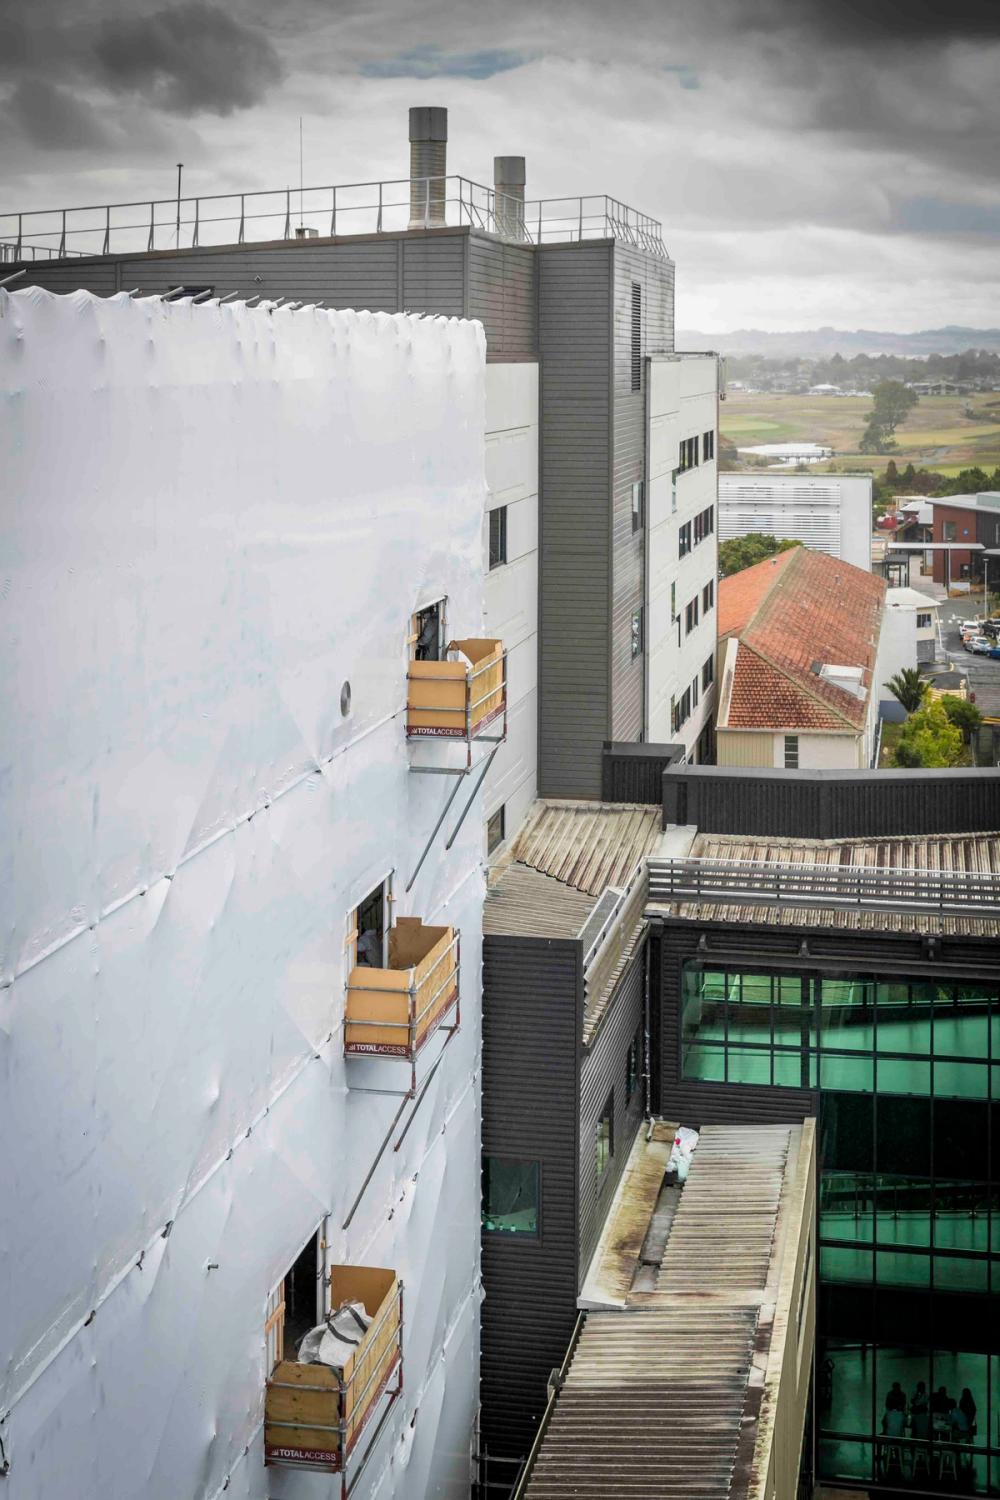


RCP led feasibility and spatial cost exercises, design management and construction management. The first question was whether an office shell could carry a hospital under New Zealand's earthquake codes: hospitals are usually Importance Level 4, built to stay operational through a disaster, and upgrading the finished shell to that standard was not feasible. RCP worked with the design engineers and the council to agree how the building would perform safely in a major event without compromising patient safety.
Fitting extensive hospital services into an office building's tight spaces brought frequent clashes, which the team cleared quickly to avoid delays. The contractor knew the building well but had not built specialist healthcare before, so RCP made sure the key contractor roles were filled with the right experience.
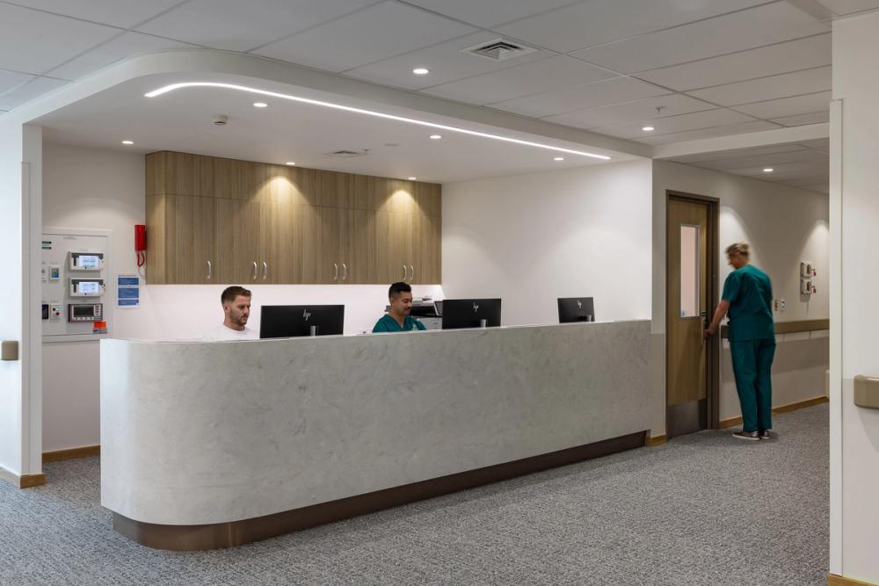
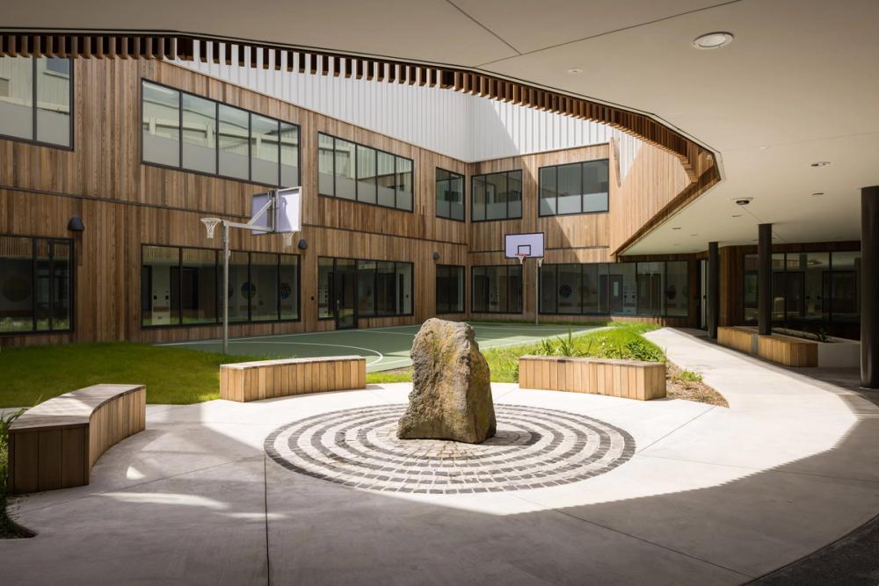
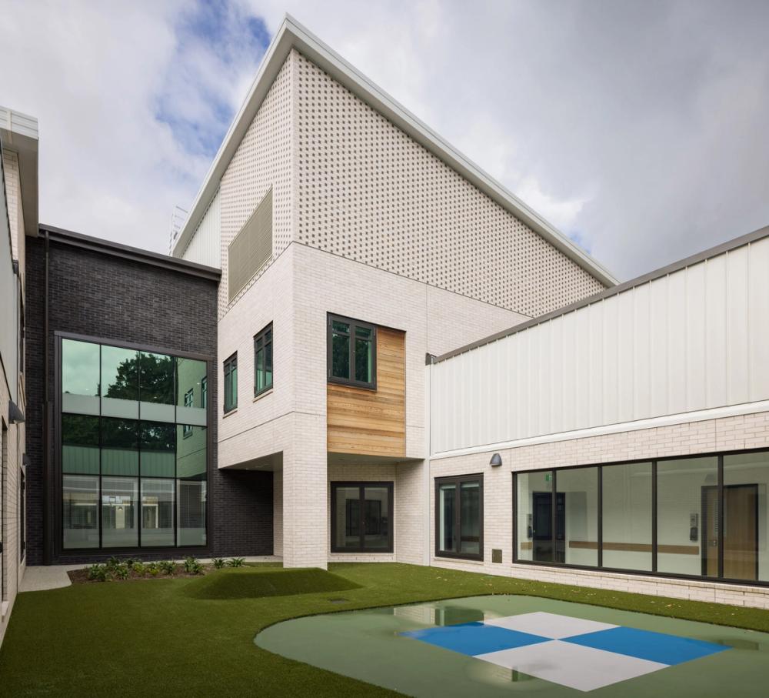
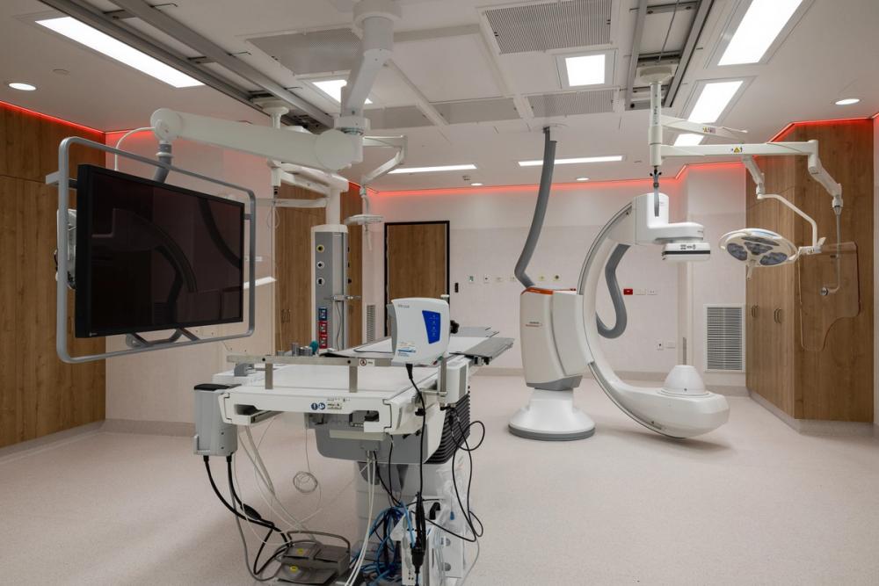
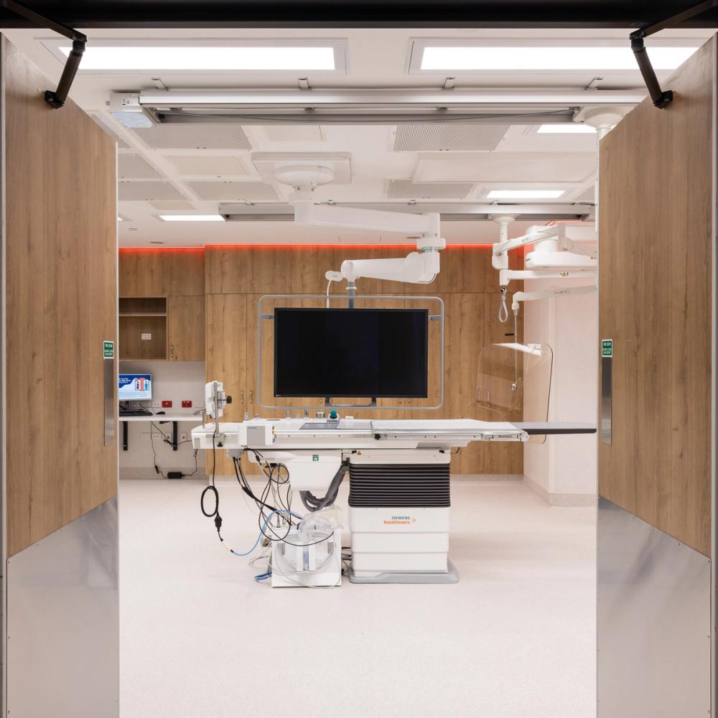
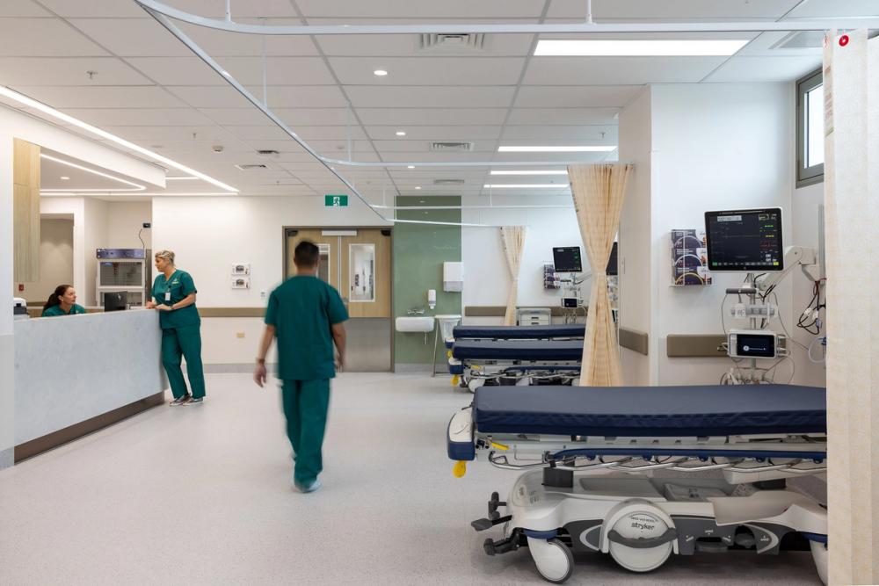
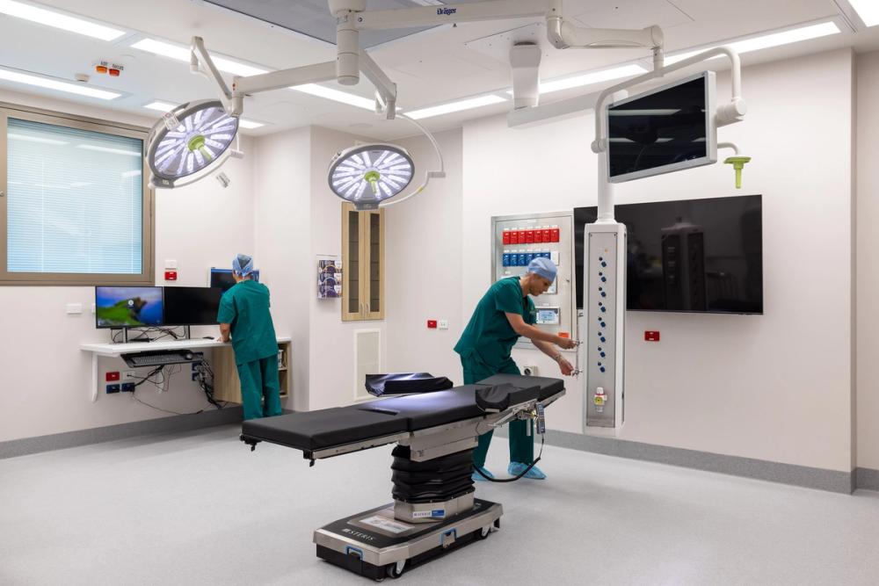
Kākāriki opened as a fully working elective surgical hospital, its operating theatres singled out for praise during fit-out, turning bare office floors into new day-surgery capacity for Auckland.