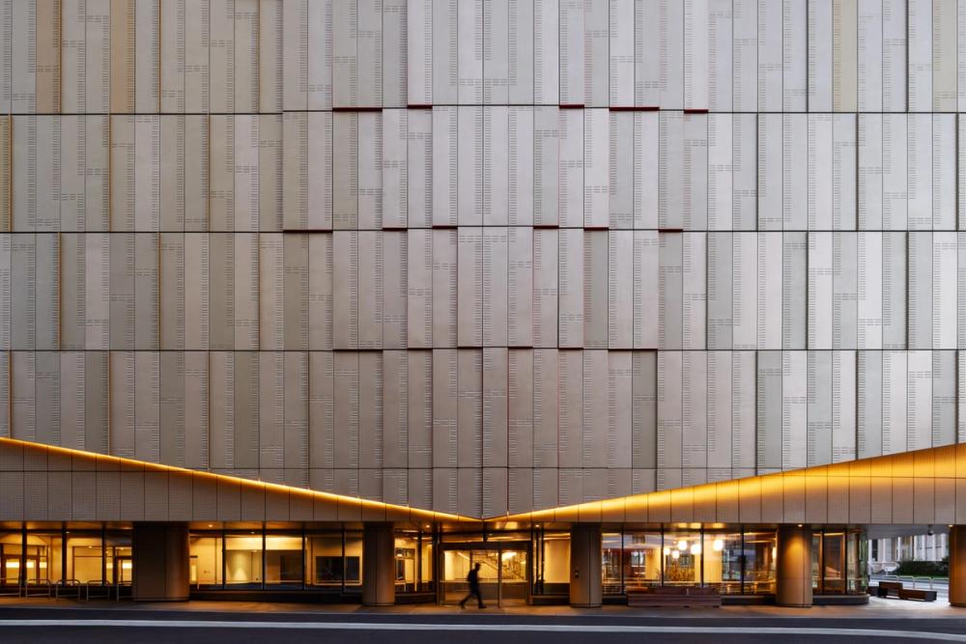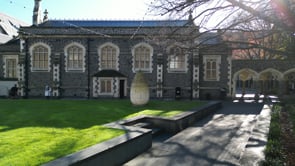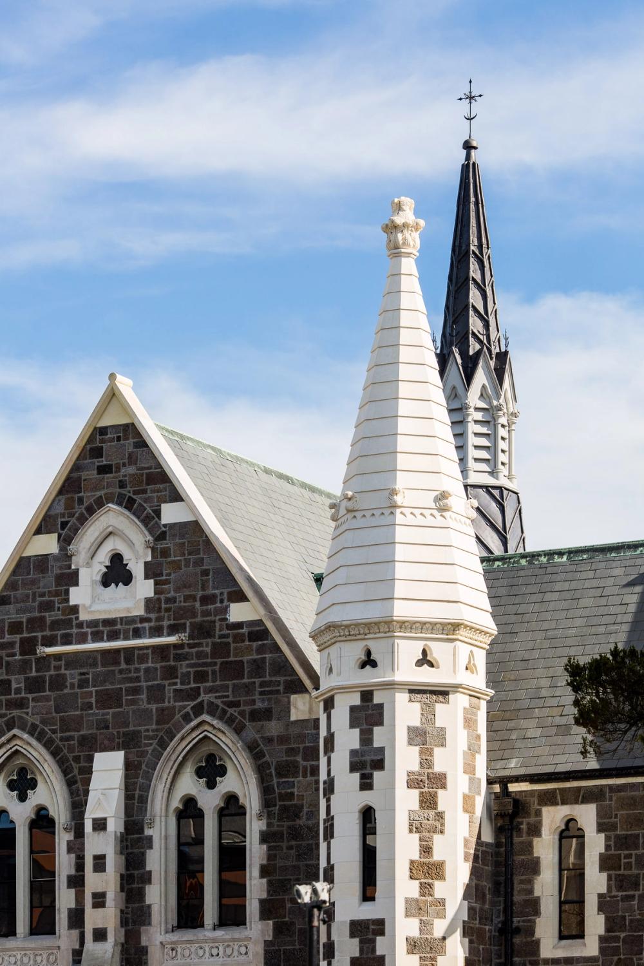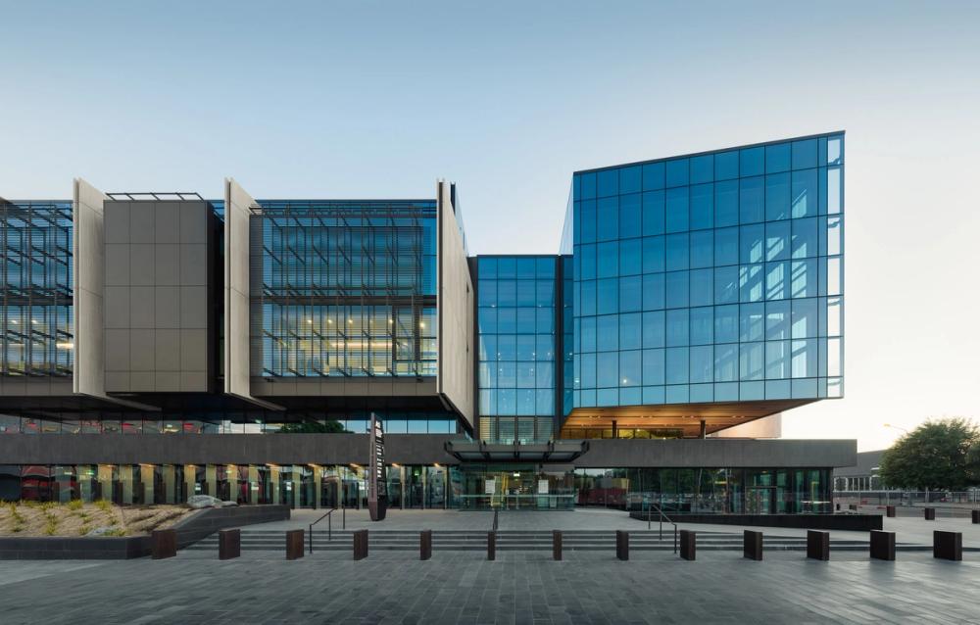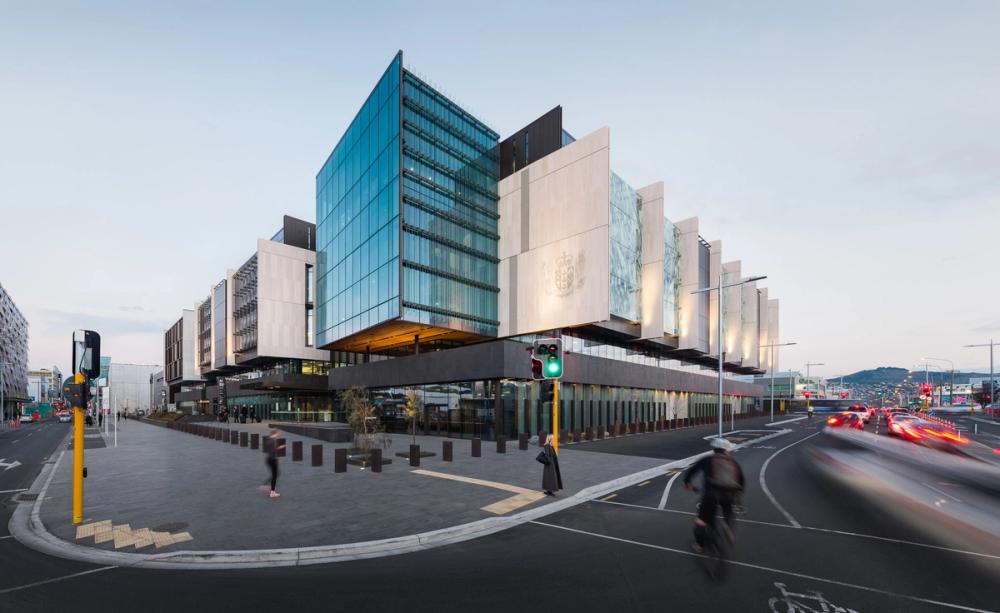

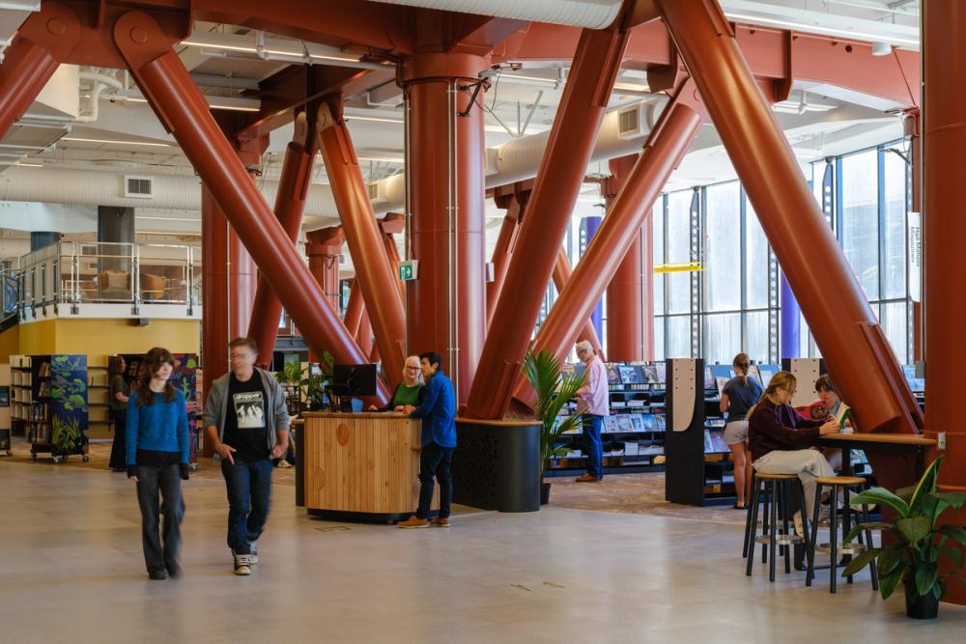

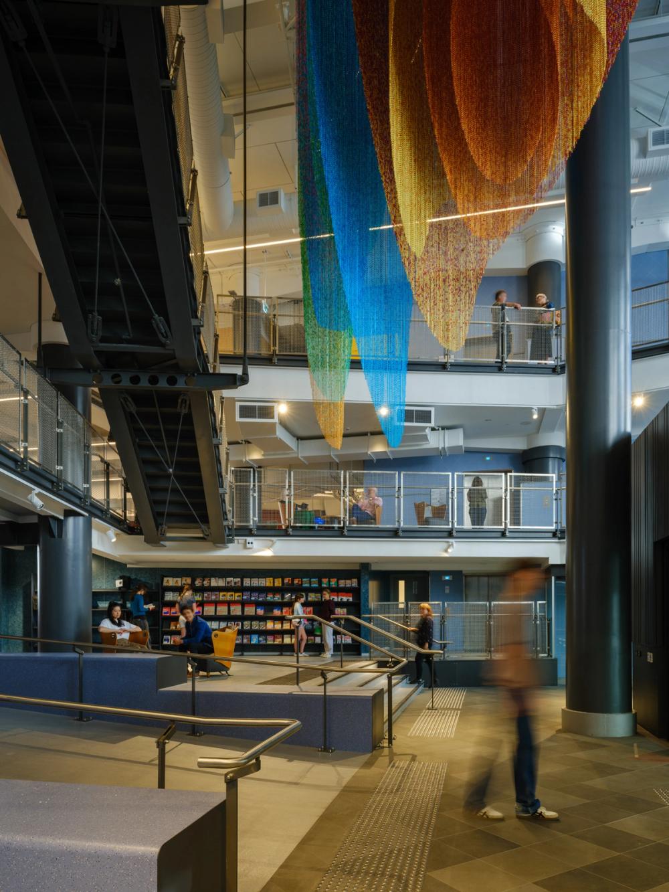
The retained frame was strengthened to 100% NBS (IL3) on base isolators set beneath the existing footprint, an approach used in only a handful of comparable buildings worldwide, and keeping the building cut upfront embodied carbon by 28 percent and lifecycle emissions by 51 percent.
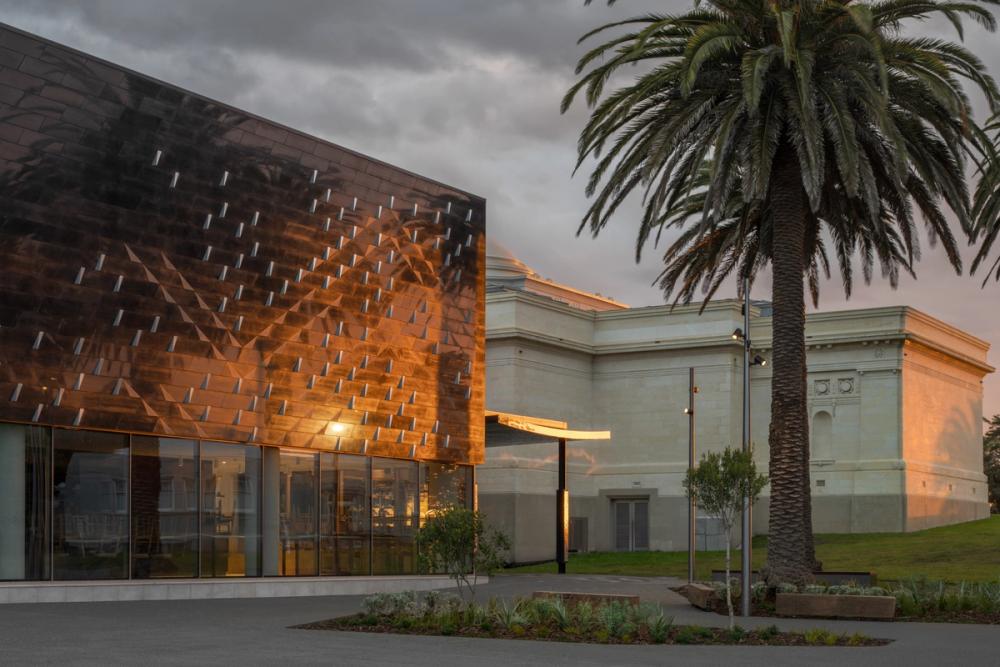
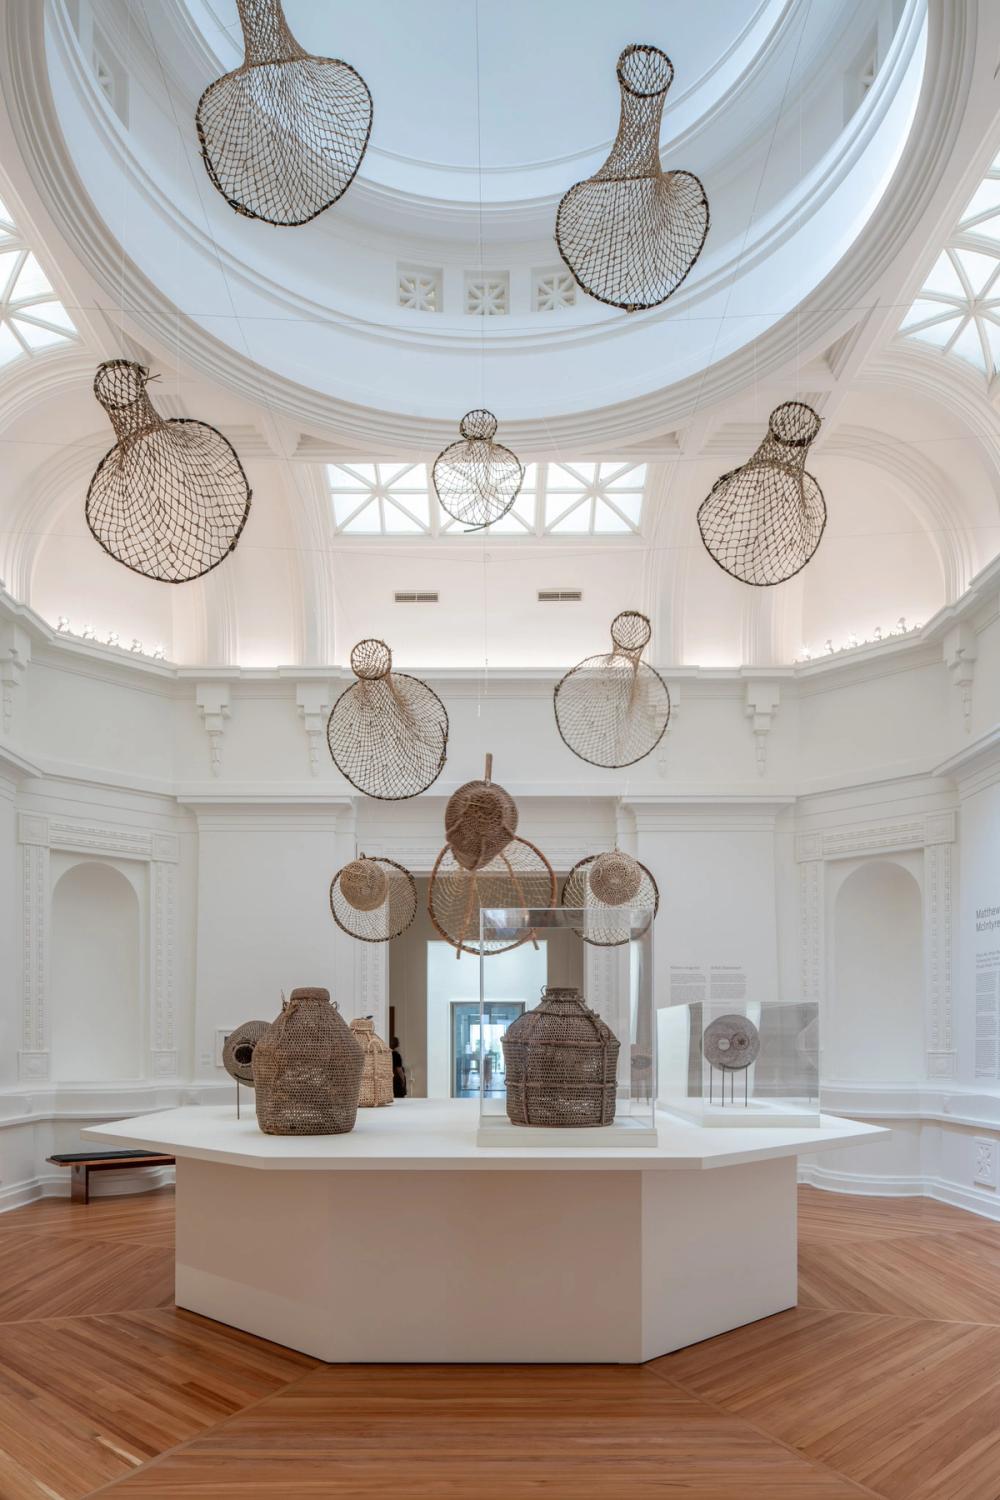
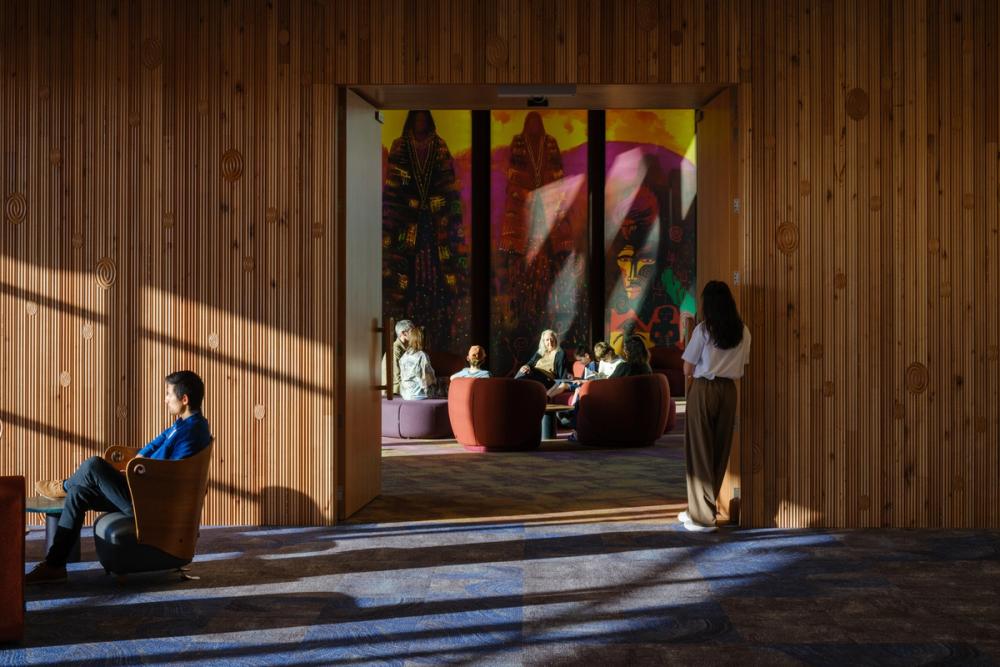
Mana whenua were central to the redevelopment through Wellington City Council's Tākai Here partnership, with design lead Tihei and carver Rangi Kipa working alongside Athfield Architects to shape the building into a living cultural taonga drawn from te taiao. RCP helped carry that co-design through the delivery, from the design table into construction and the artistic commissioning, so the cultural work held its place as the build progressed.
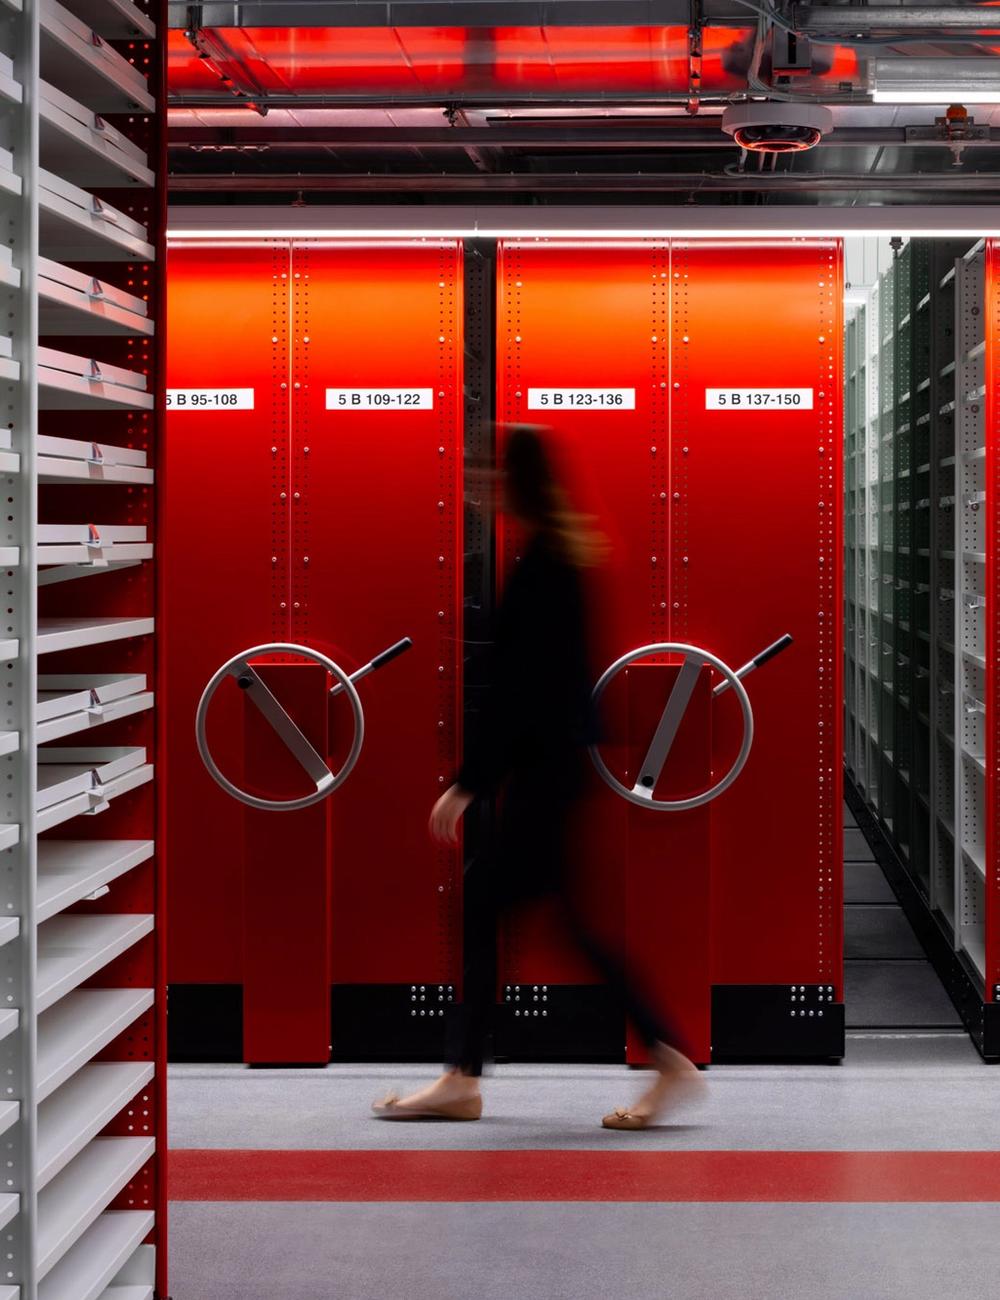
Completed on programme and within Council's approved budget, Te Matapihi reopened in March 2026 at the heart of Te Ngākau Civic Square, bringing together the library, a ground-floor café, the children's centre Capital-E and the civic room Ngā Pou Ruahine, a free and accessible public space open to the city again.