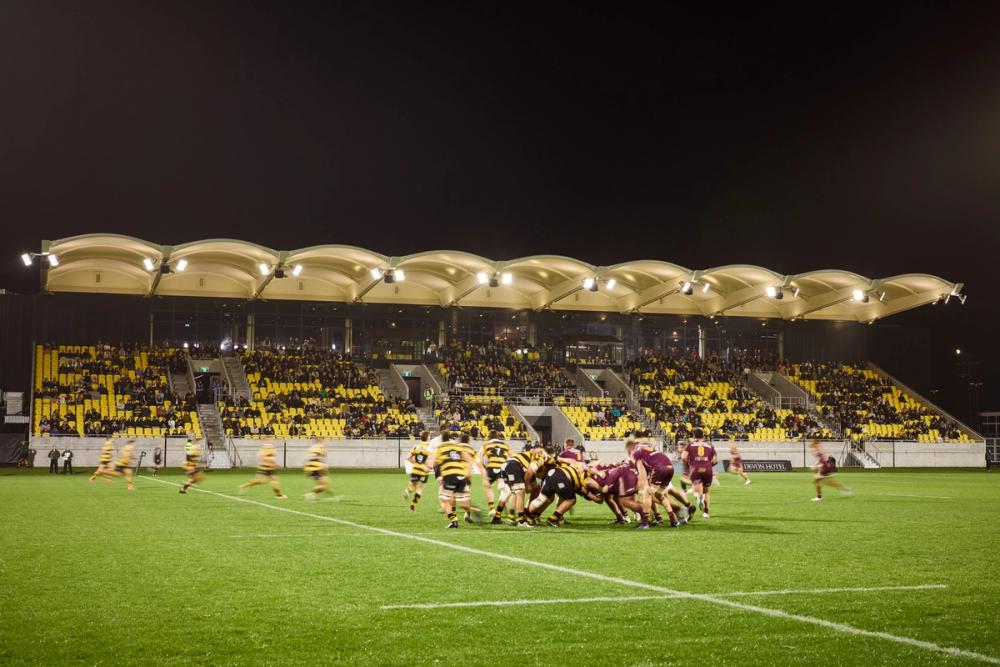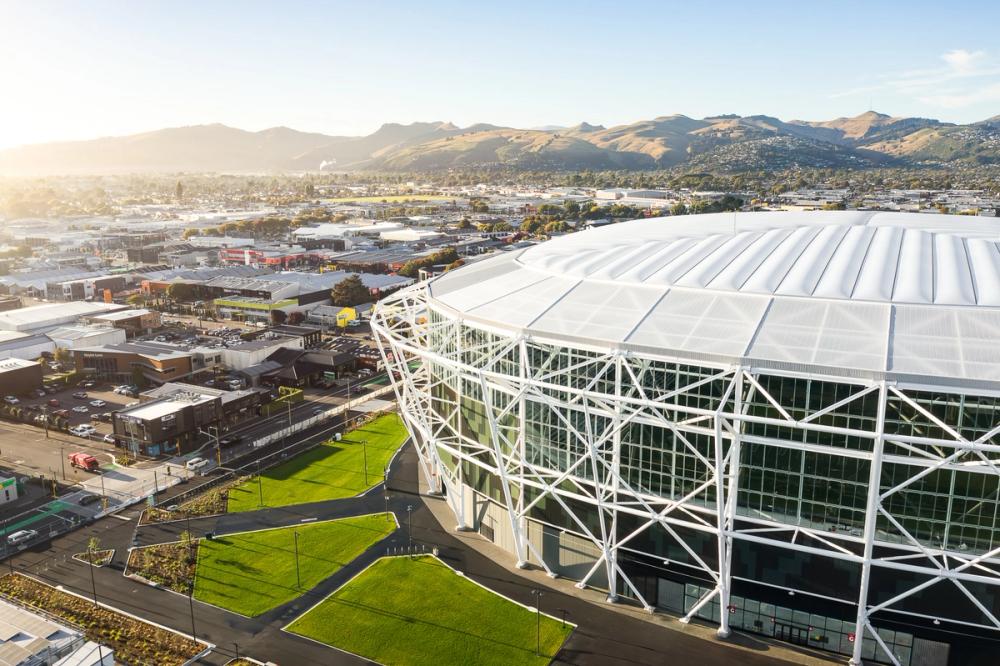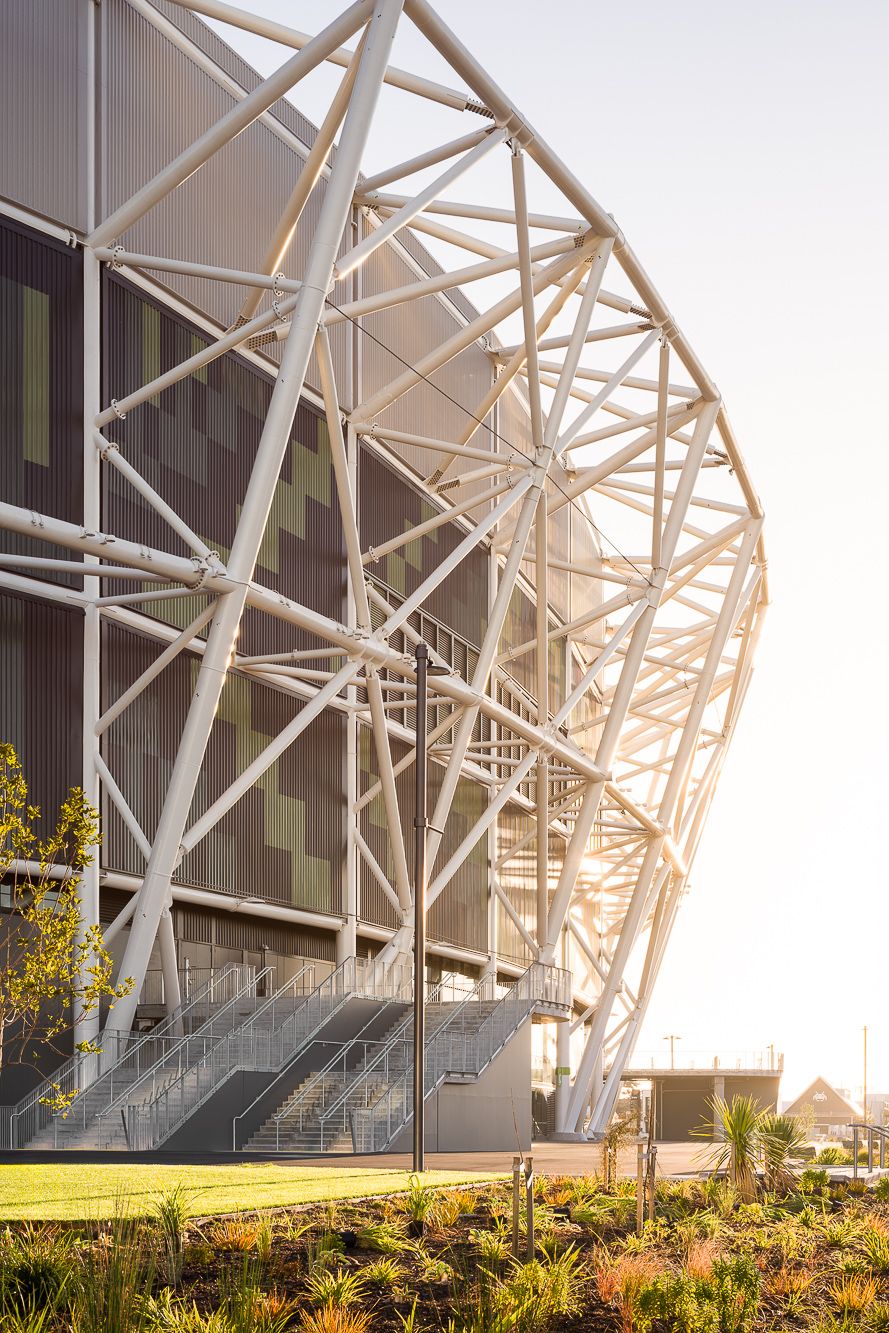

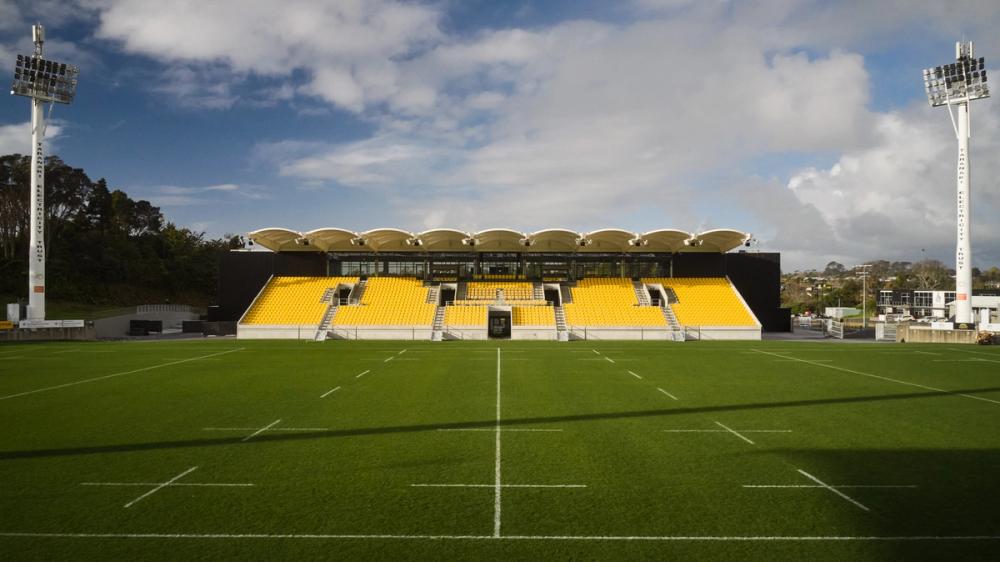
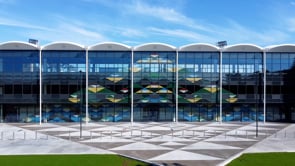
The East Stand had to come down entirely, its foundations and the ground beneath too weak to keep. A new stand rose over 17 metres of soft peat, on piles driven 30 metres deep and stepped around the old piles left in the ground, which brought the seating six metres closer to the field. Designed through COVID with the team working almost entirely by video call as material prices climbed, the first tender came in over the funding left in the programme, and RCP led a value-engineering process with the contractor that cut roughly 30 percent from the price without losing seats, floor area or the spectator experience.
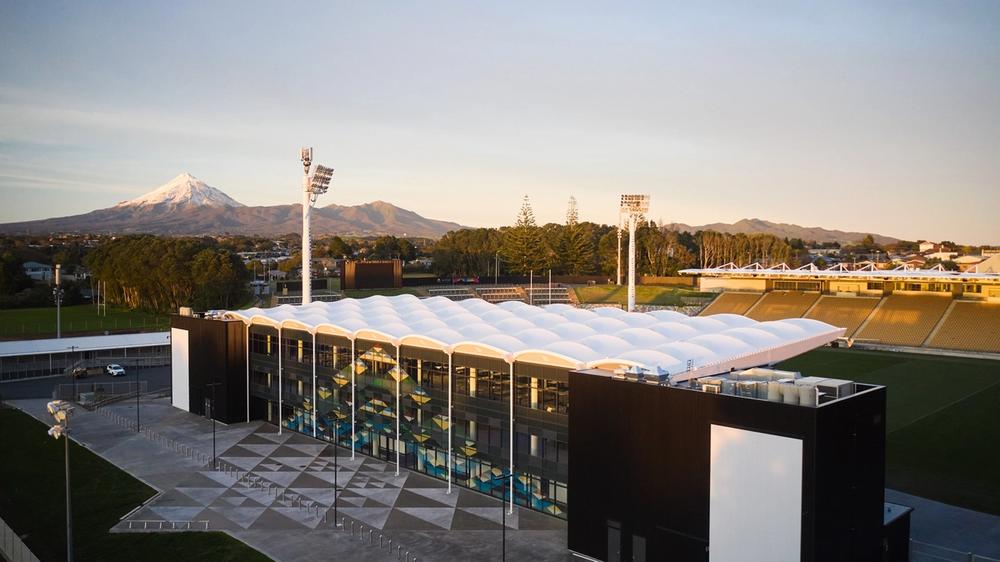
The rebuilt East Stand faces both ways, its seating over the main field and its concourse and function rooms opening onto the number two ground for events on other days. Designed with Ngāti Te Whiti and drawing on Taranaki Maunga, the stand was built for year-round use, with accessible seating on two levels and an assistive-listening system throughout. Demolition of the old stand recovered 82 percent of its materials, keeping 520 tonnes of steel and 1,850 tonnes of concrete out of landfill, with the crushed concrete reused on site.
Stadium Taranaki reopened in 2025, the home of Taranaki rugby back, and a ground the region can fill the year round.